
Save
Ask
Tour
Hide
$285,000
New Listing
55 Seminole Pt LaneSiler City, NC 27344
For Sale|Single Family Residence|Active
3
Beds
2
Total Baths
2
Full Baths
1,288
SqFt
$221
/SqFt
2002
Built
Subdivision:
Seminole Point
County:
Chatham
Call Now: 919-404-SHOW
Is this the listing for you? We can help make it yours.
919-404-SHOW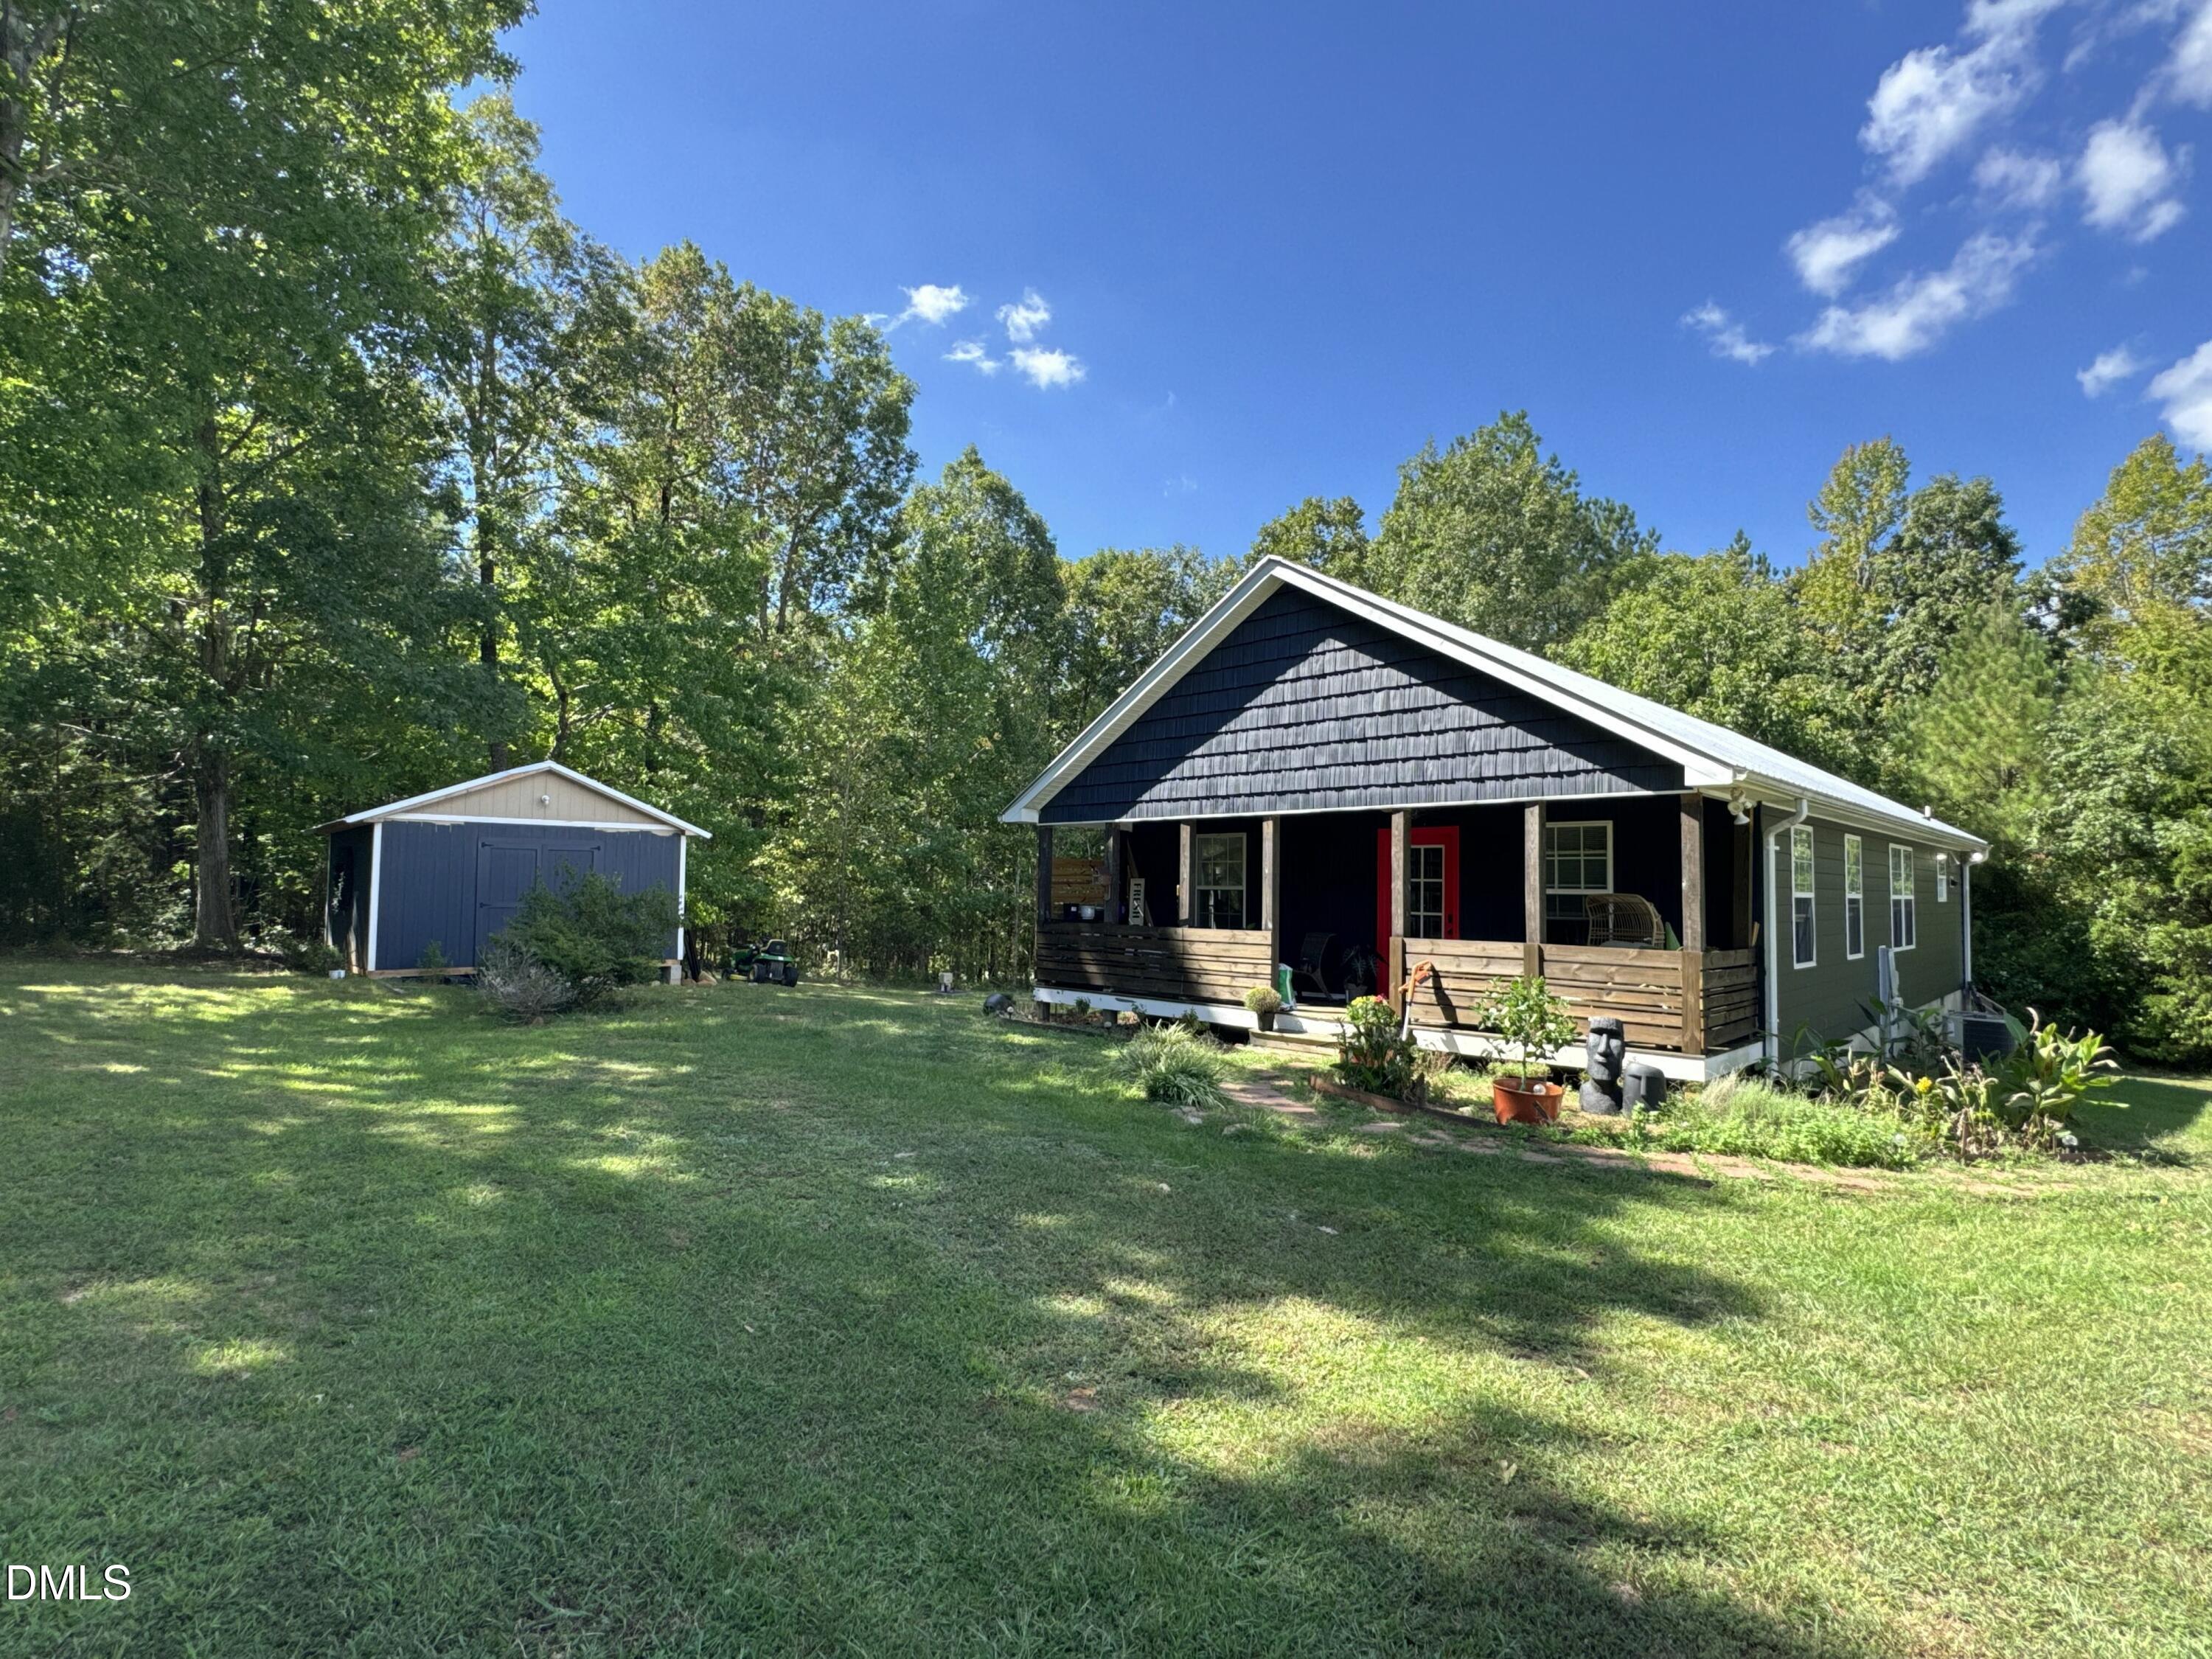
Save
Ask
Tour
Hide
Mortgage Calculator
Monthly Payment (Est.)
Enter an interest rate to see your estimated monthly payment.Calculator powered by Showcase IDX, a Constellation1 Company. Copyright ©2026 Information is deemed reliable but not guaranteed.
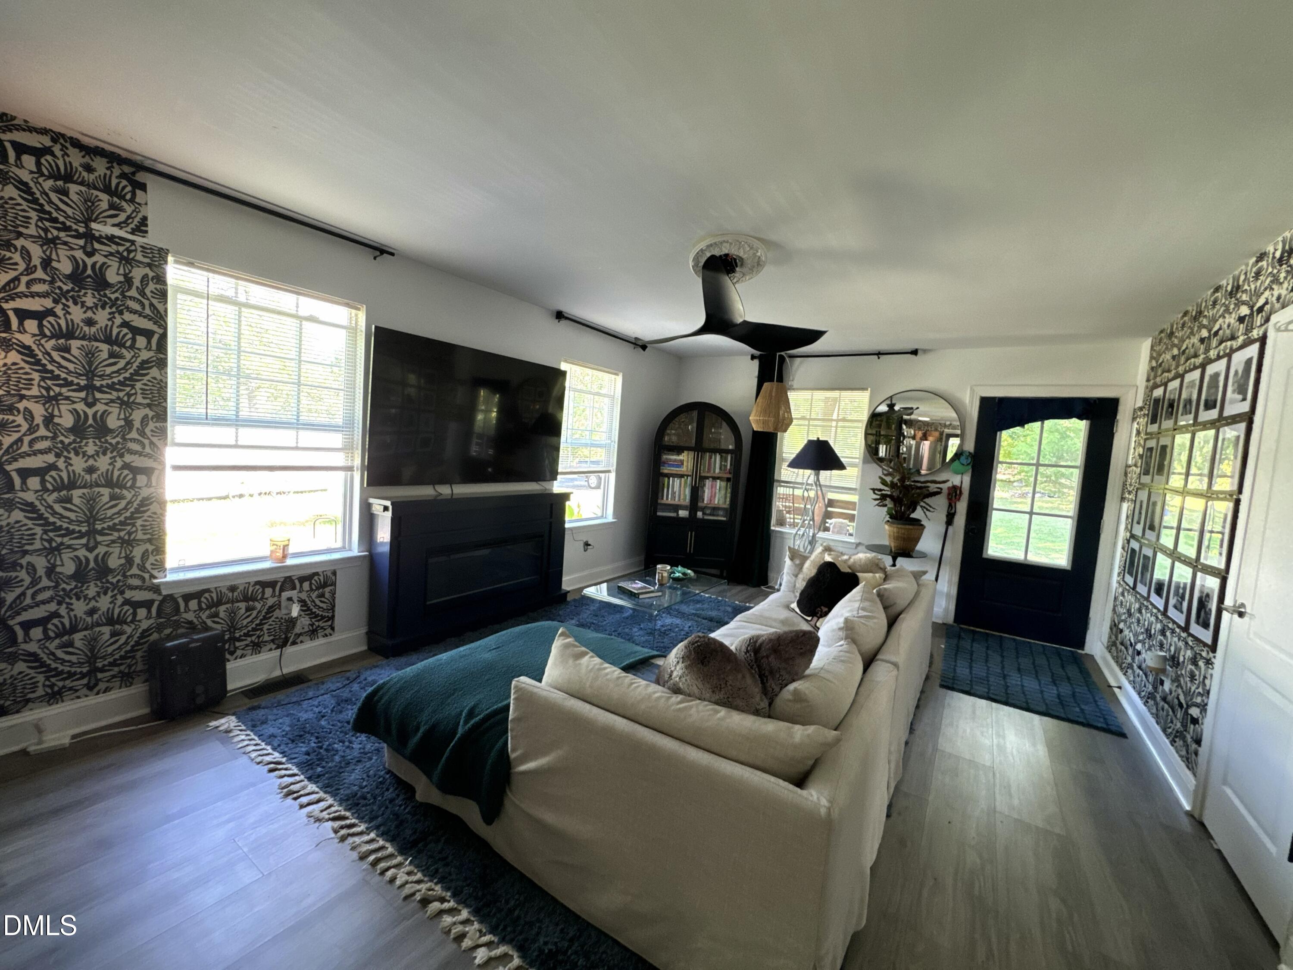
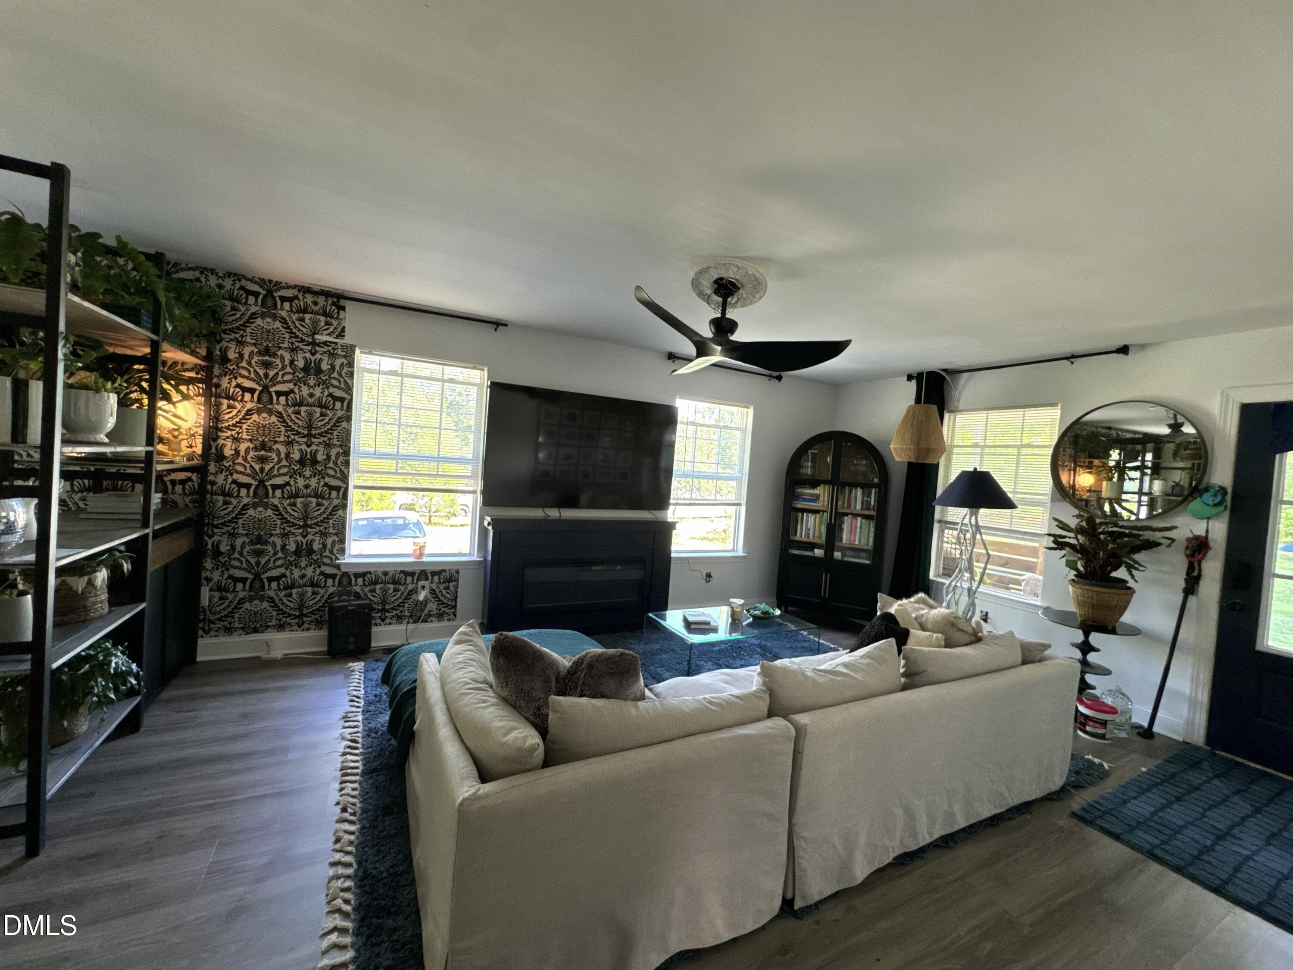
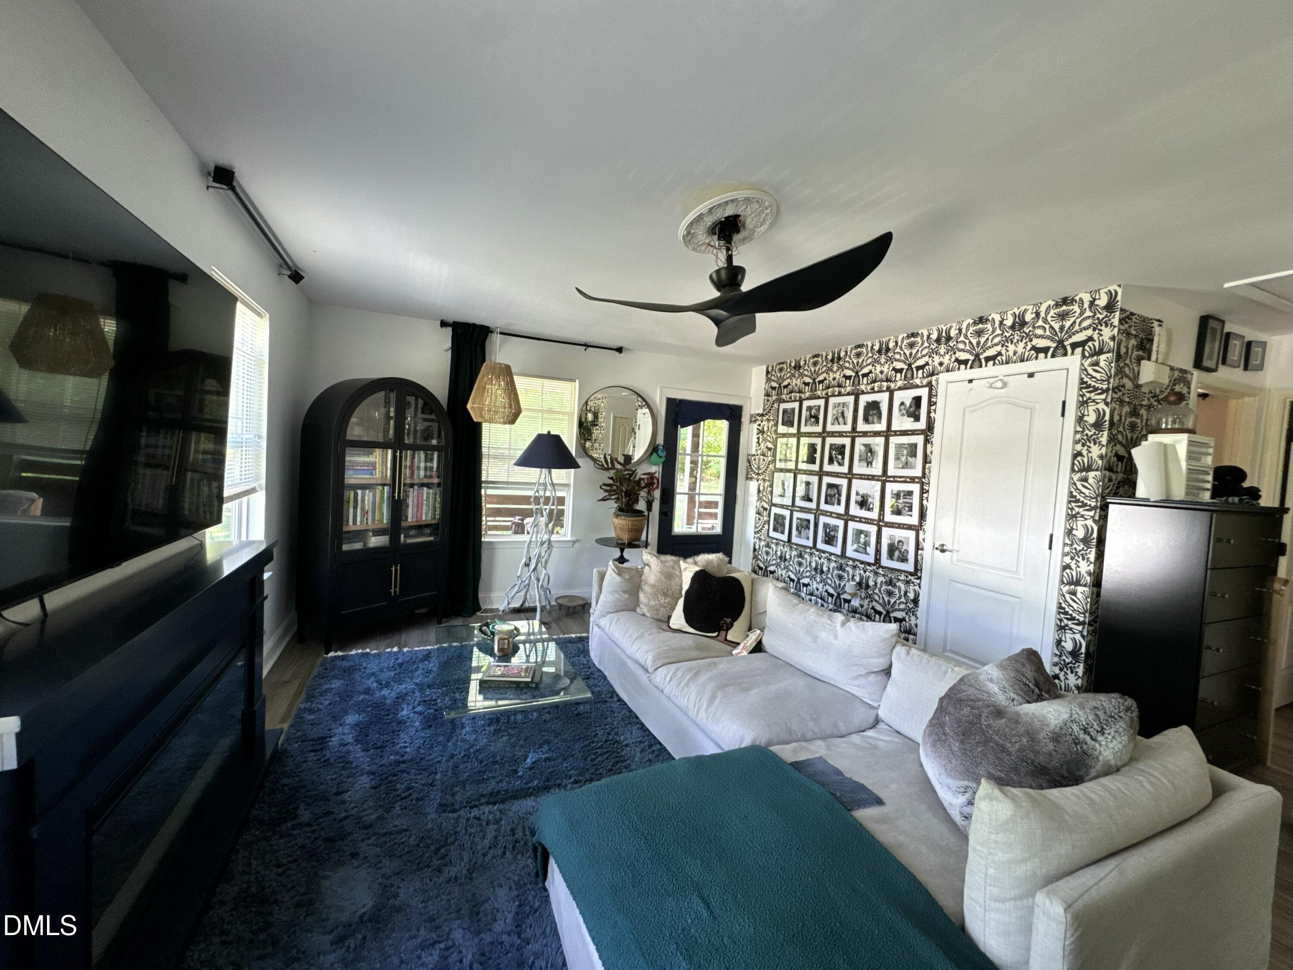
Welcome home to this lovely 3-bedroom, 2-bath residence located in the desirable Seminole Point subdivision. Featuring an inviting open-concept floor plan, the home offers an abundance of natural light and a seamless flow from the living room to the dining area and kitchen. The spacious kitchen provides plenty of cabinet storage along with a convenient pantry. Generously sized bedrooms offer comfortable living space for everyone. Enjoy your morning coffee on the covered front porch or relax and entertain on the back deck overlooking the large, partially cleared private lot. Conveniently located just a short drive from both Pittsboro and Siler City, this home offers a peaceful setting while remaining close to everyday amenities.
Save
Ask
Tour
Hide
Listing Snapshot
Price
$285,000
Days On Site
0 Days
Bedrooms
3
Inside Area (SqFt)
1,288 sqft
Total Baths
2
Full Baths
2
Partial Baths
N/A
Lot Size
1.628 Acres
Year Built
2002
MLS® Number
10195666
Status
Active
Property Tax
$1,754
HOA/Condo/Coop Fees
N/A
Sq Ft Source
N/A
Friends & Family
Recent Activity
| 7 hours ago | Listing first seen on site | |
| 7 hours ago | Listing updated with changes from the MLS® |
General Features
Acres
1.628
Disclosures
Seller Disclosure
Levels
One
Property Sub Type
Single Family Residence
Sewer
Septic Tank
Special Circumstances
Standard
SqFt Above
1288
SqFt Total
1288
Style
Ranch
Water Source
Well
Zoning
R-1
Interior Features
Appliances
Electric Range
Basement
Crawl Space
Cooling
Central AirCeiling Fan(s)Electric
Flooring
LaminateVinyl
Heating
Forced AirHeat Pump
Interior
Ceiling Fan(s)Pantry
Laundry Features
In Kitchen
Main Level Bedrooms
3
Bedroom 2
Dimensions - 10.6 x 11.1Level - Main
Bedroom 3
Dimensions - 10.2 x 11.1Level - Main
Dining Room
Dimensions - 13.4 x 12.1Level - Main
Kitchen
Dimensions - 10.1 x 15.5Level - Main
Living Room
Dimensions - 17.1 x 13.4Level - Main
Master Bedroom
Dimensions - 13.5 x 12.1Level - Main
Save
Ask
Tour
Hide
Exterior Features
Construction Details
Vinyl Siding
Lot Features
Private
Roof
Metal
Community Features
Financing Terms Available
CashConventional
Schools
School District
Unknown
Elementary School
Chatham - Pittsboro Elementary
Middle School
Chatham - George Moses Horton Middle
High School
Chatham - Northwood High
Listing courtesy of Michelle Jordan of Realty World Carolina Prop

Listings that are marked with an icon are provided courtesy of the Triangle MLS, Inc. of North Carolina, Internet Data Exchange Database. Copyright 2026 Triangle MLS, Inc. of North Carolina. All rights reserved.
Last checked: 2026-10-01 12:53 AM UTC
Listings that are marked with an icon are provided courtesy of the Triangle MLS, Inc. of North Carolina, Internet Data Exchange Database. Copyright 2026 Triangle MLS, Inc. of North Carolina. All rights reserved.
Last checked: 2026-10-01 12:53 AM UTC
Neighborhood & Commute
Source: Walkscore
Disclosure: Community information and market data powered by Constellation Data Labs. Information is deemed reliable but not guaranteed.
Save
Ask
Tour
Hide
Did you know? You can invite friends and family to your search. They can join your search, rate and discuss listings with you.